_edited.webp)
New Construction Build in Holyoke, MA

Holyoke doesn't always get the spotlight when people talk about Western Massachusetts real estate — but builds like this one are changing that. A 1,626 sq ft modern ranch, completed by Ace Property Services, showing what new construction looks like when it's done right on a city lot.
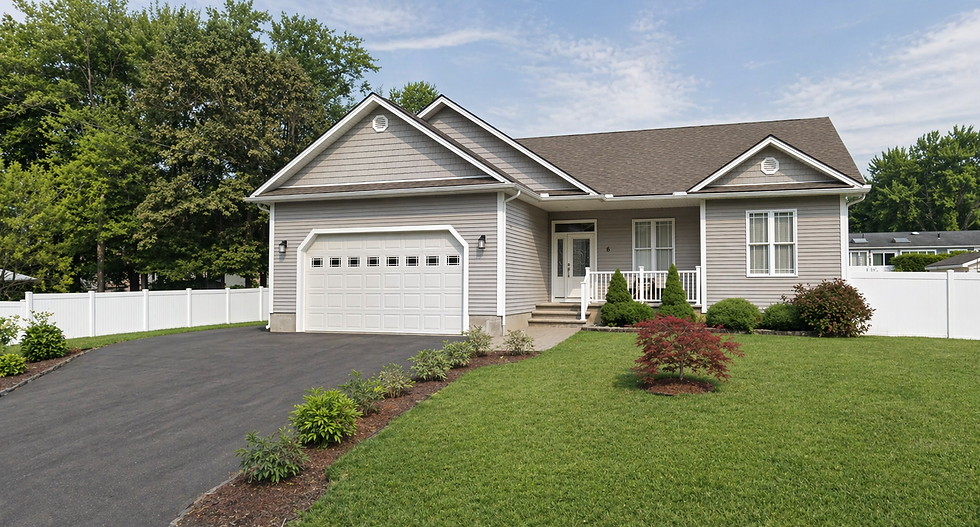
House Details:
Type: Single-family modern ranch
Size: 1626 sq ft
Layout: 3 bedrooms, 2 bathrooms
Lot: 0.29 acres
Three bedrooms, two full bathrooms, and just over 1,600 square feet — this layout hits a practical sweet spot. It's compact enough to be manageable, but generous enough for a growing family, a home office, or hosting out-of-town guests without anyone feeling crowded.
Phase 1: Land & Site Preparation
At 0.29 acres, this Holyoke lot isn't sprawling — but working within a tighter footprint is its own kind of challenge. Getting the grading, drainage, and utility placement right from day one was critical to keeping the rest of the build on track and avoiding headaches down the road.
Steps taken:
Site survey
Lot clearing and finish grading
Foundation excavation
Stormwater drainage planning
Driveway layout and access prep
Main water and electrical service placement

Phase 2: Foundation & Framing
With the site ready, we moved into the structural phase. Going with a single-story ranch design wasn't just an aesthetic call — it's a smarter build. Less vertical structure means fewer complications, tighter timelines, and a home that's genuinely easier to own over the long haul.
Steps taken:
Poured concrete foundation
Wood stud framing for exterior and interior walls
Roof truss installation
Exterior sheathing and house wrap
Window and door rough openings set


Phase 3: Mechanical Systems
Walls get painted. Kitchens get admired. But it's what's inside the walls that determines whether a home actually performs — and whether it costs you money or saves it. We treat the mechanical phase as a non-negotiable investment in the quality of the finished product.
Systems installed:
Electrical: service panel, full wiring, and lighting circuit layout
Plumbing: supply and drain lines for 2 full baths, kitchen, and water heater
HVAC: forced-air system sized for year-round New England comfort
Upgrades included:
LED recessed lighting wired throughout
Under cabinet lighting
Thermal envelope designed to minimize heating and cooling loads
Mechanicals routed for clean access and straightforward future service

Phase 4: Interior Build-Out
The structural and mechanical work lays the groundwork — but finishes are what buyers see, feel, and remember. We kept the interior selections modern and livable: nothing trendy that dates quickly, nothing budget that shows up in two years.
Interior highlights:
Open living and dining layout — no wasted hallways or chopped-up rooms
Three full bathrooms, which is genuinely rare at this square footage
Recessed LED lighting on clean, painted ceilings
Kitchen:
Cabinetry with glass display doors
Solid granite countertops with undermount sink
Layout that opens to dining and living area — keeps things connected
Under cabinet lighting


Phase 5: Roofing, Exterior & Final Touches
You only get one first impression. On a 0.29-acre lot in an established neighborhood, exterior execution matters — not just for curb appeal, but for how the home holds up through Western Massachusetts winters, mud seasons, and everything in between.
Exterior work:
Asphalt shingle roof installed new — built-in warranty coverage and decades of service life ahead
Exterior siding, corner trim, and painted finishes
Windows and entry doors set, trimmed, and sealed
Driveway poured and final grades established
Lawn prep and site cleanup


Ground broken, foundation poured, keys handed over — this Holyoke ranch is proof that new construction doesn't have to mean compromise. Built by Ace Property Services with the same attention to detail we bring to every project, big or small.


Comments